jayme rios de souza
232_exterior02
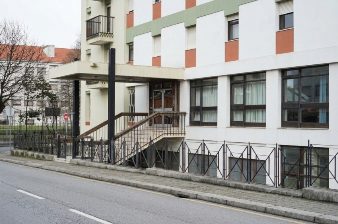
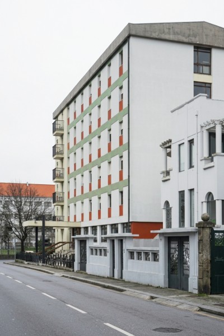
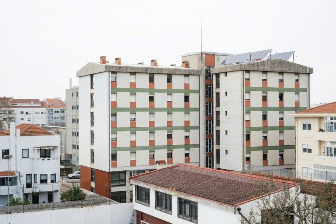
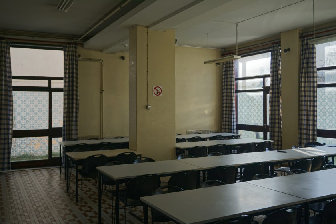
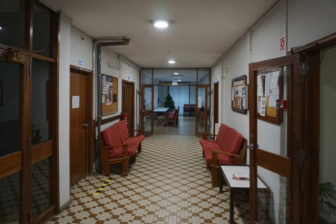
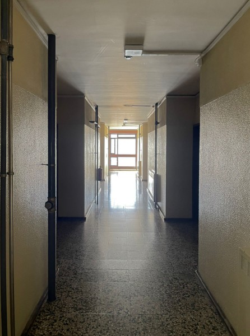
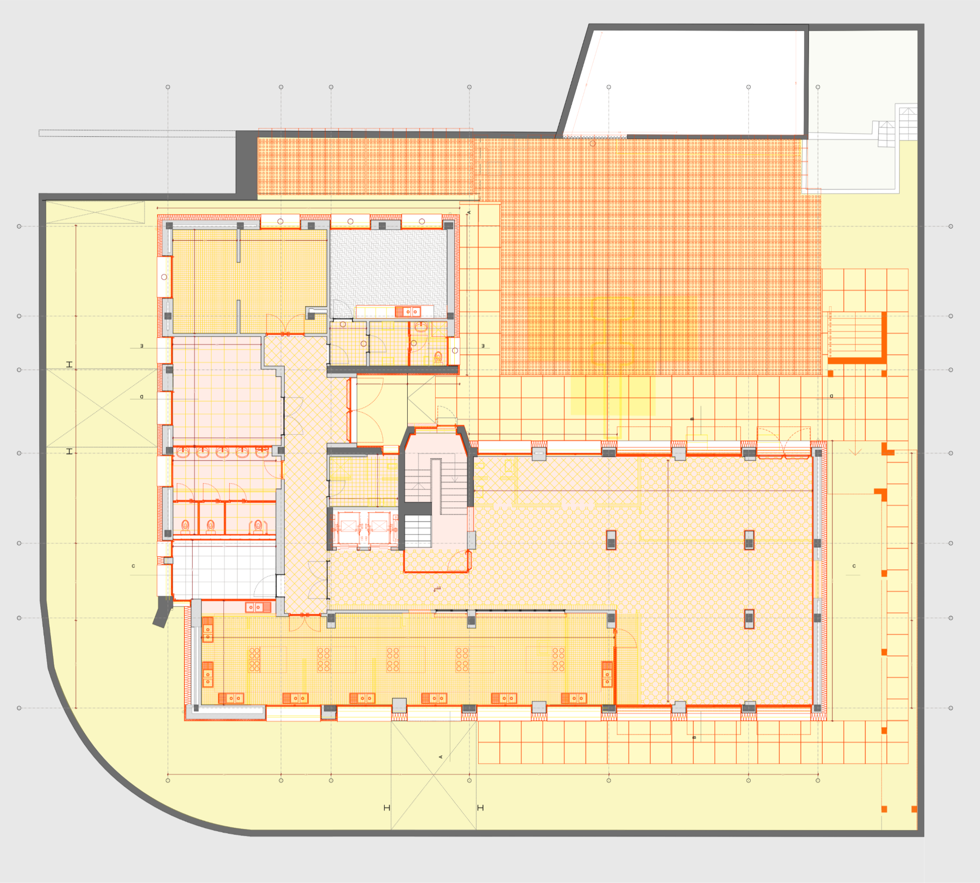
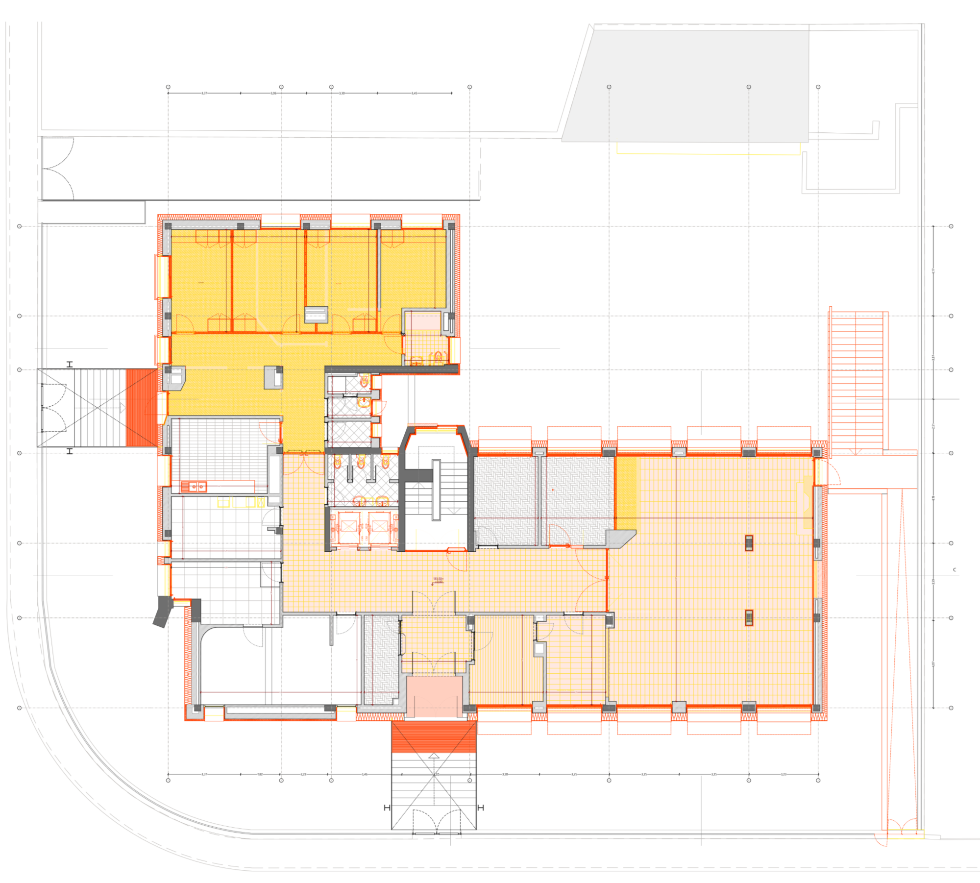
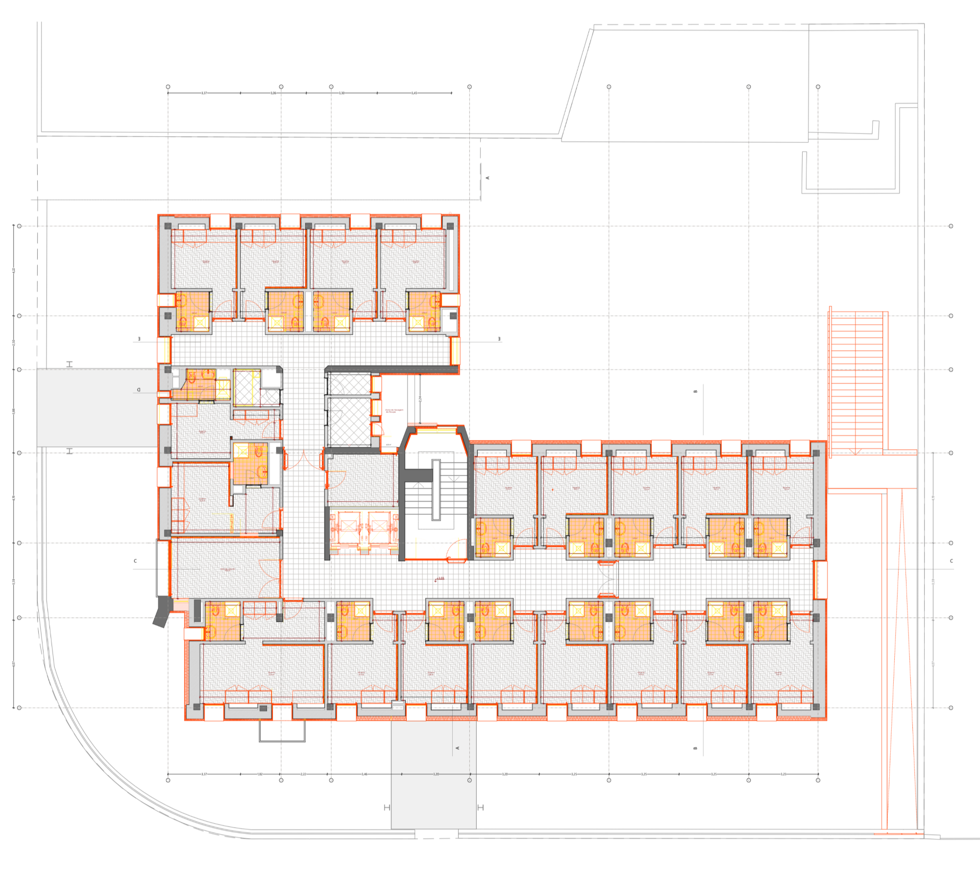
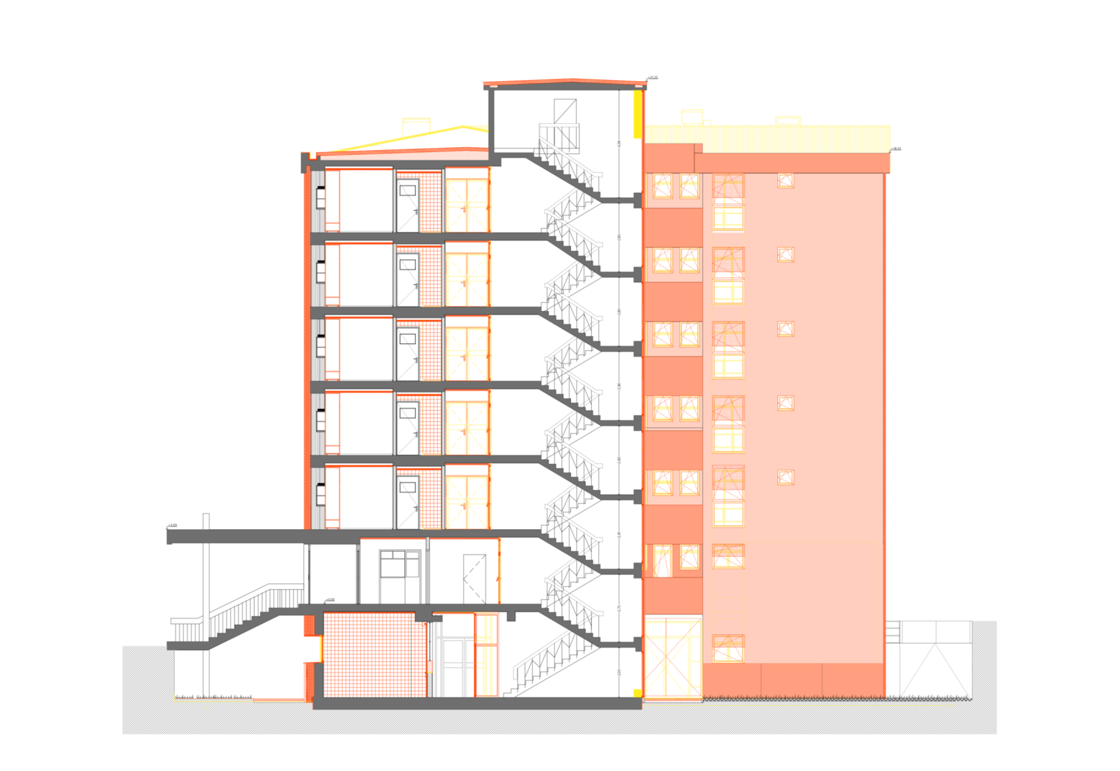
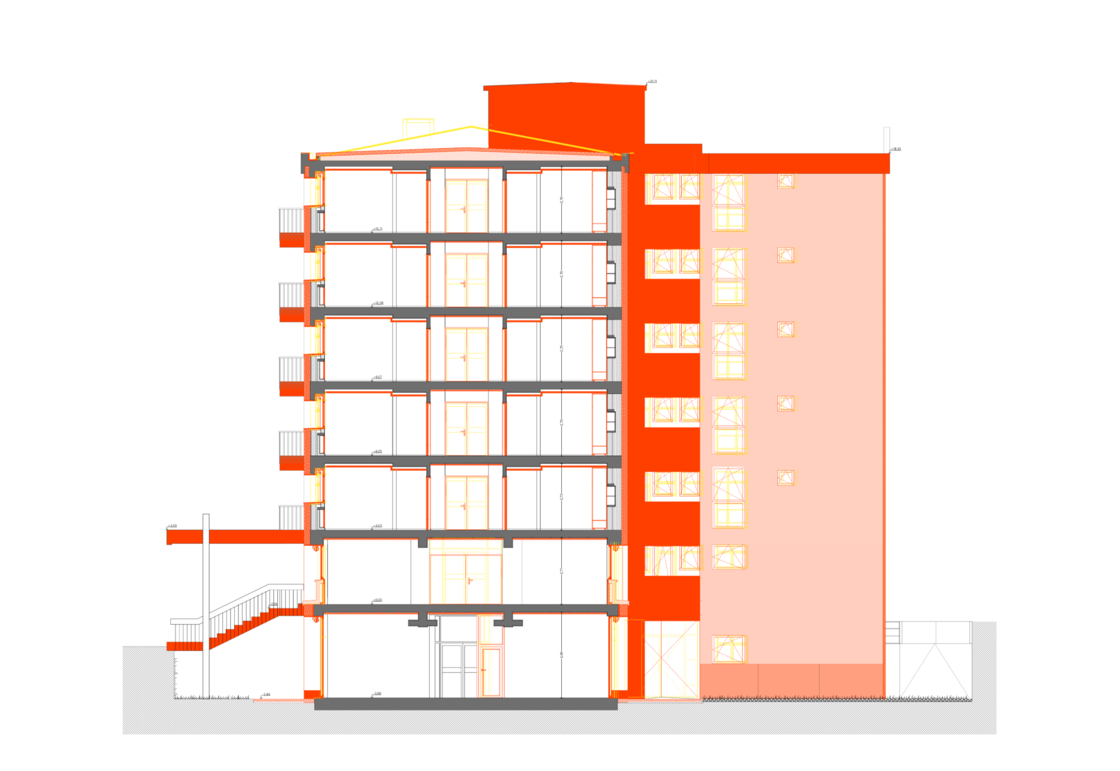
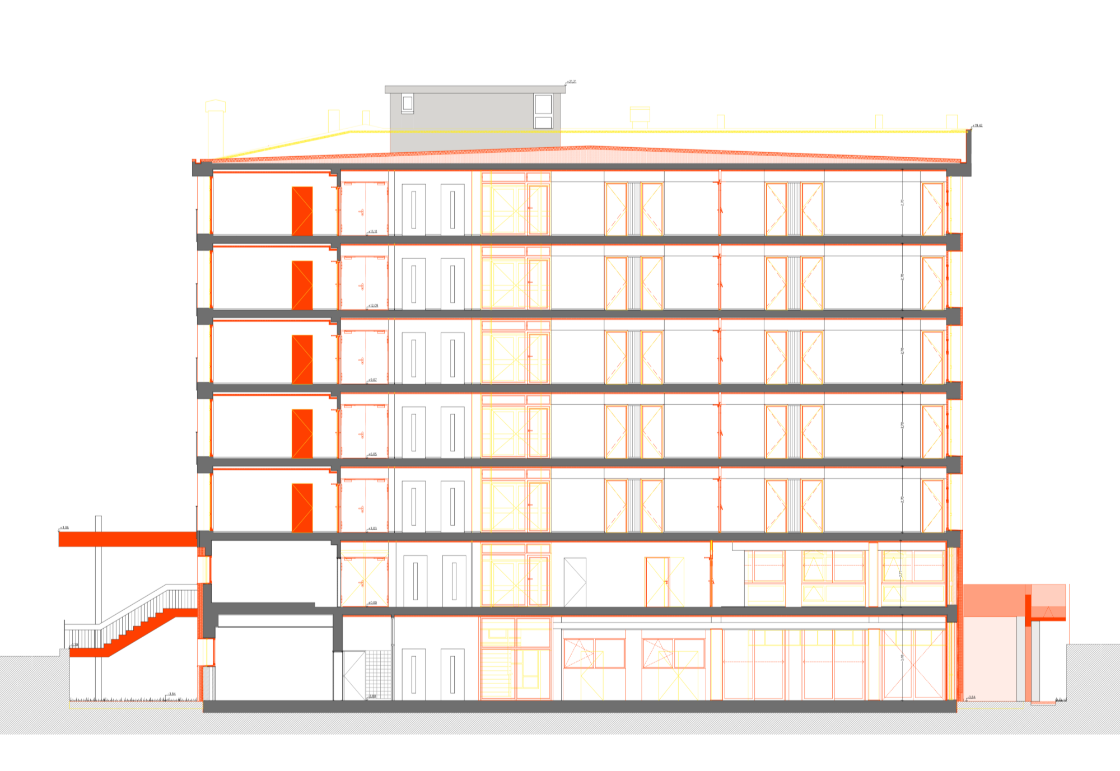
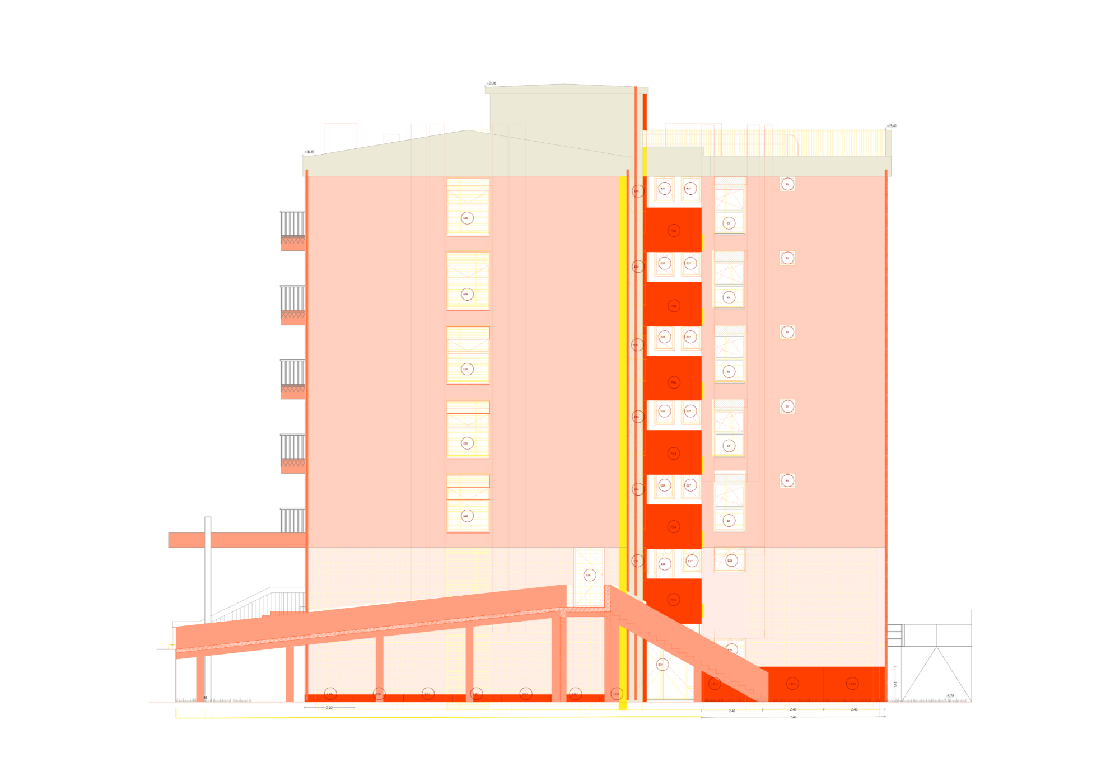
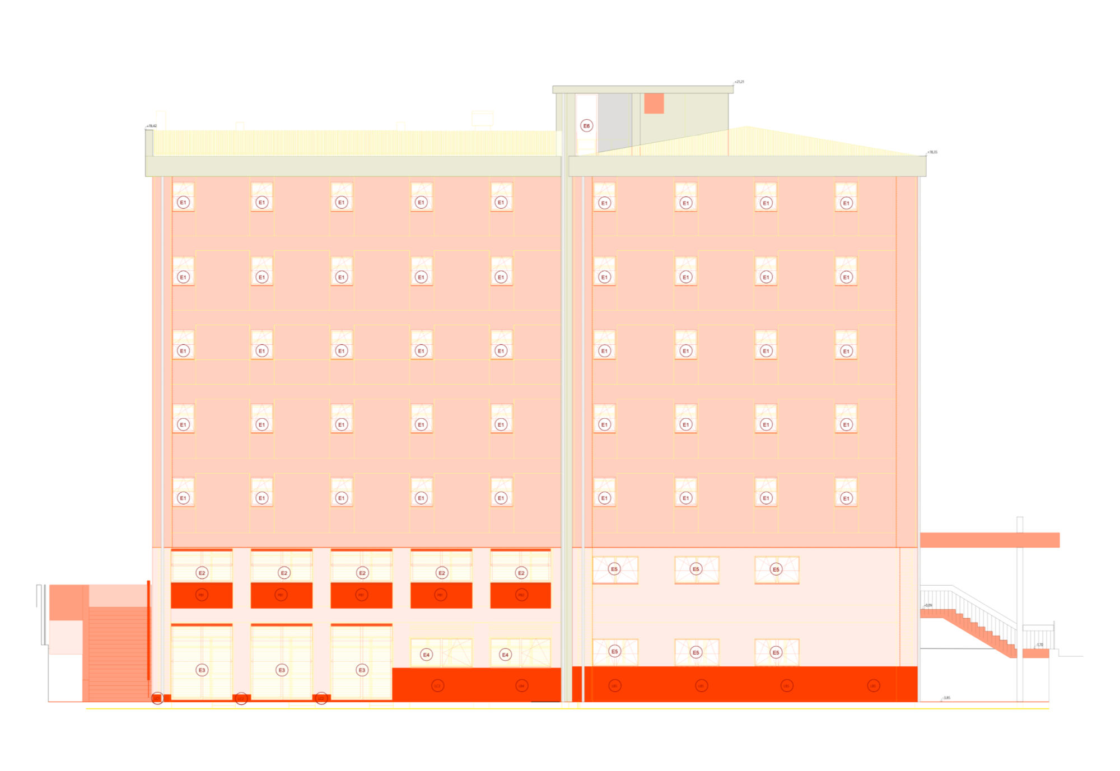
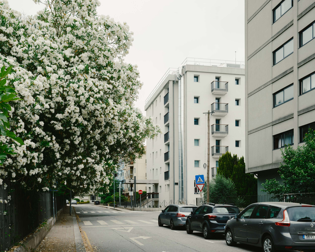
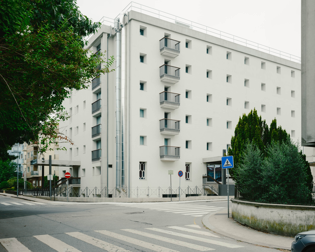
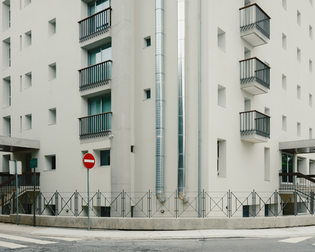
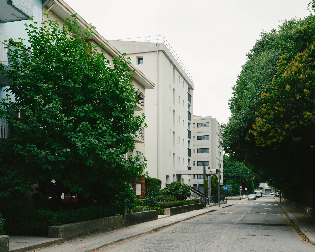
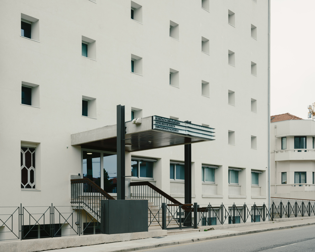
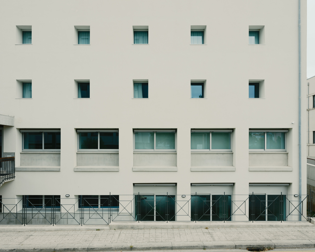
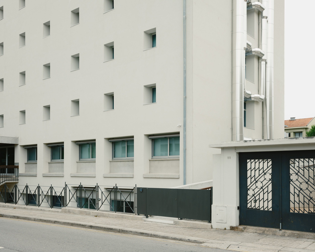
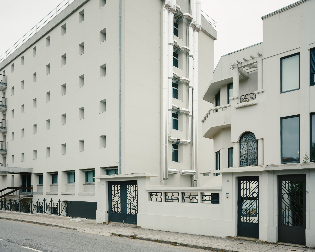
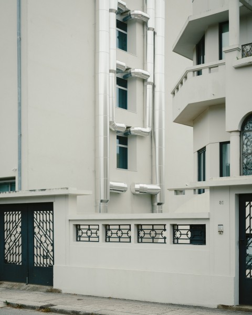
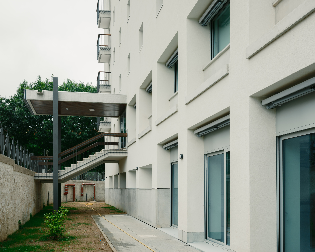
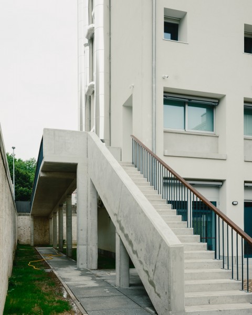
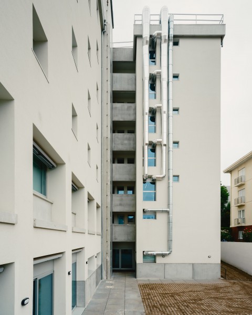
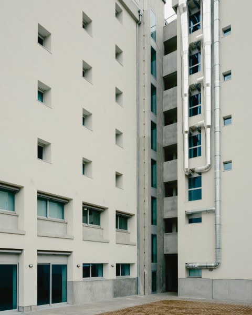
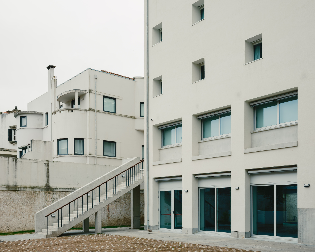
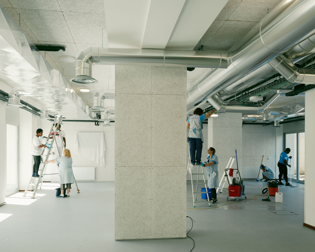
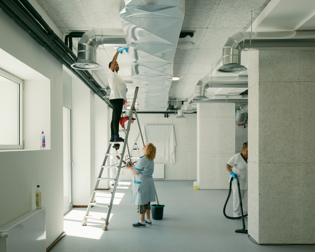
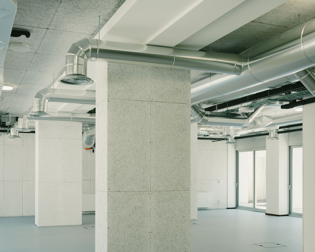
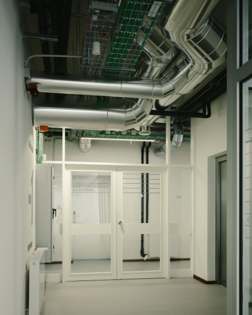
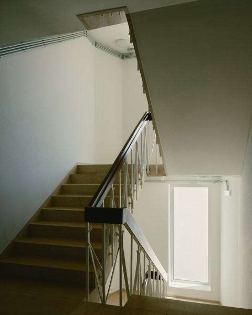
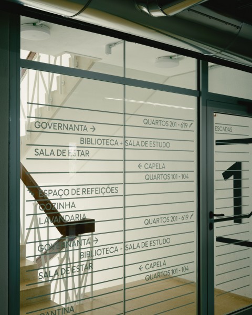
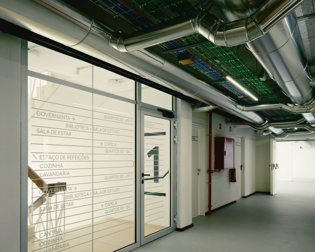
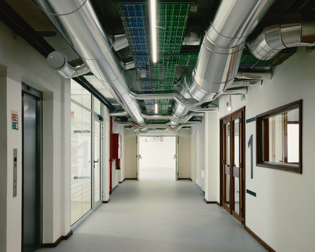
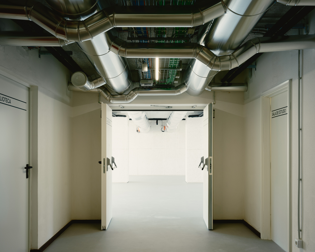
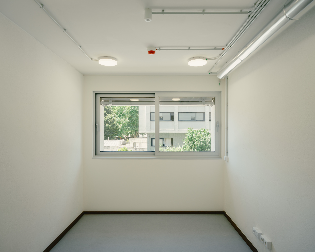
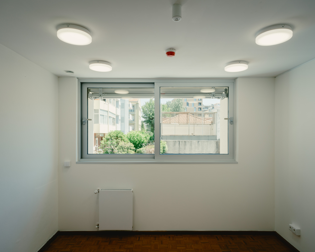
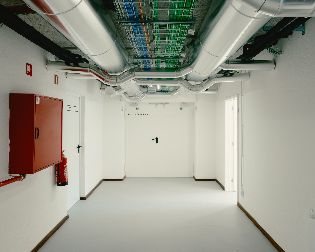
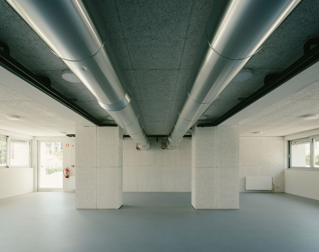
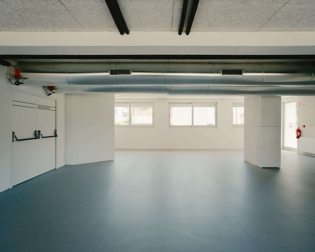
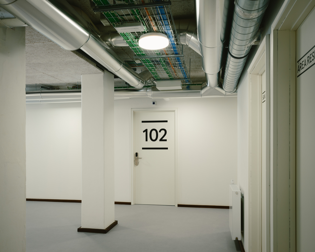
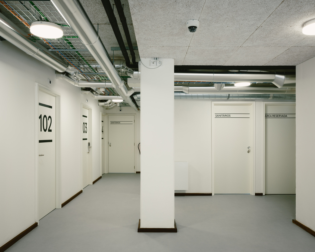
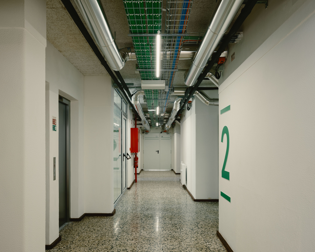
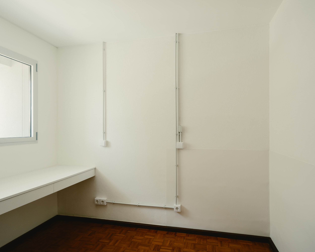
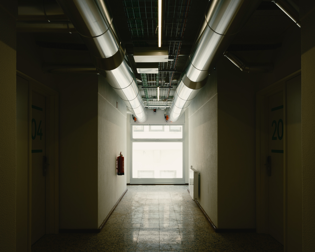
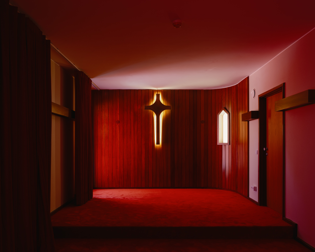
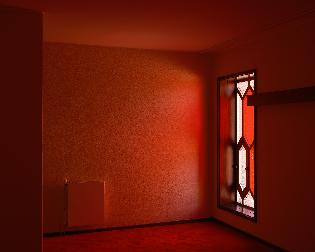
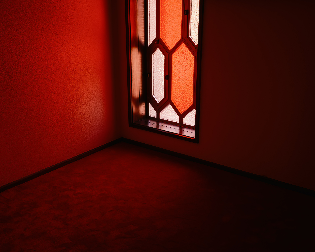
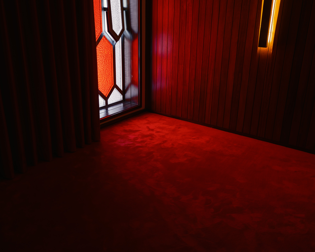
The university student residence building Jayme Rios de Souza of the University of Porto is located in the Paranhos neighbourhood of Porto, on a corner between the Filipa de Vilhena Secondary School block and a series of residential blocks extending to Rua da Constituição, one of the city’s main arteries. The volume, built in 1970, featured architecture by an unidentified architect, designed by the offices of a Estado Novo institution responsible at the time for the development of this type of facility. The building features a succession of well-articulated floor plans, utilitarian in design, with well-sized, well-lit spaces and simple yet functional finishes. The need for its renovation was therefore not related to any spatial or functional reconfigurations, but rather to the urgency of bringing it up to current standards of comfort and safety, and to the physical rehabilitation of its most degraded structural components, which was only natural after five decades without any major restoration work. Due to considerable financial constraints, the project responds in a very direct and pragmatic manner to the rehabilitation programme, integrating new infrastructures, finishes and devices required to meet thermal and solar protection standards within the existing morphology, ensuring the building’s effective passive performance. The abstract informality of this incorporation, deliberately devoid of any stylistic or formal artifice, results in the renewed architectural expression of the pre-existing structure.
232_exterior01
232_exterior03
232_interior01
232_interior02
232_interior03
232_plantapiso-1
232_plantapiso1
232_plantapiso2a6
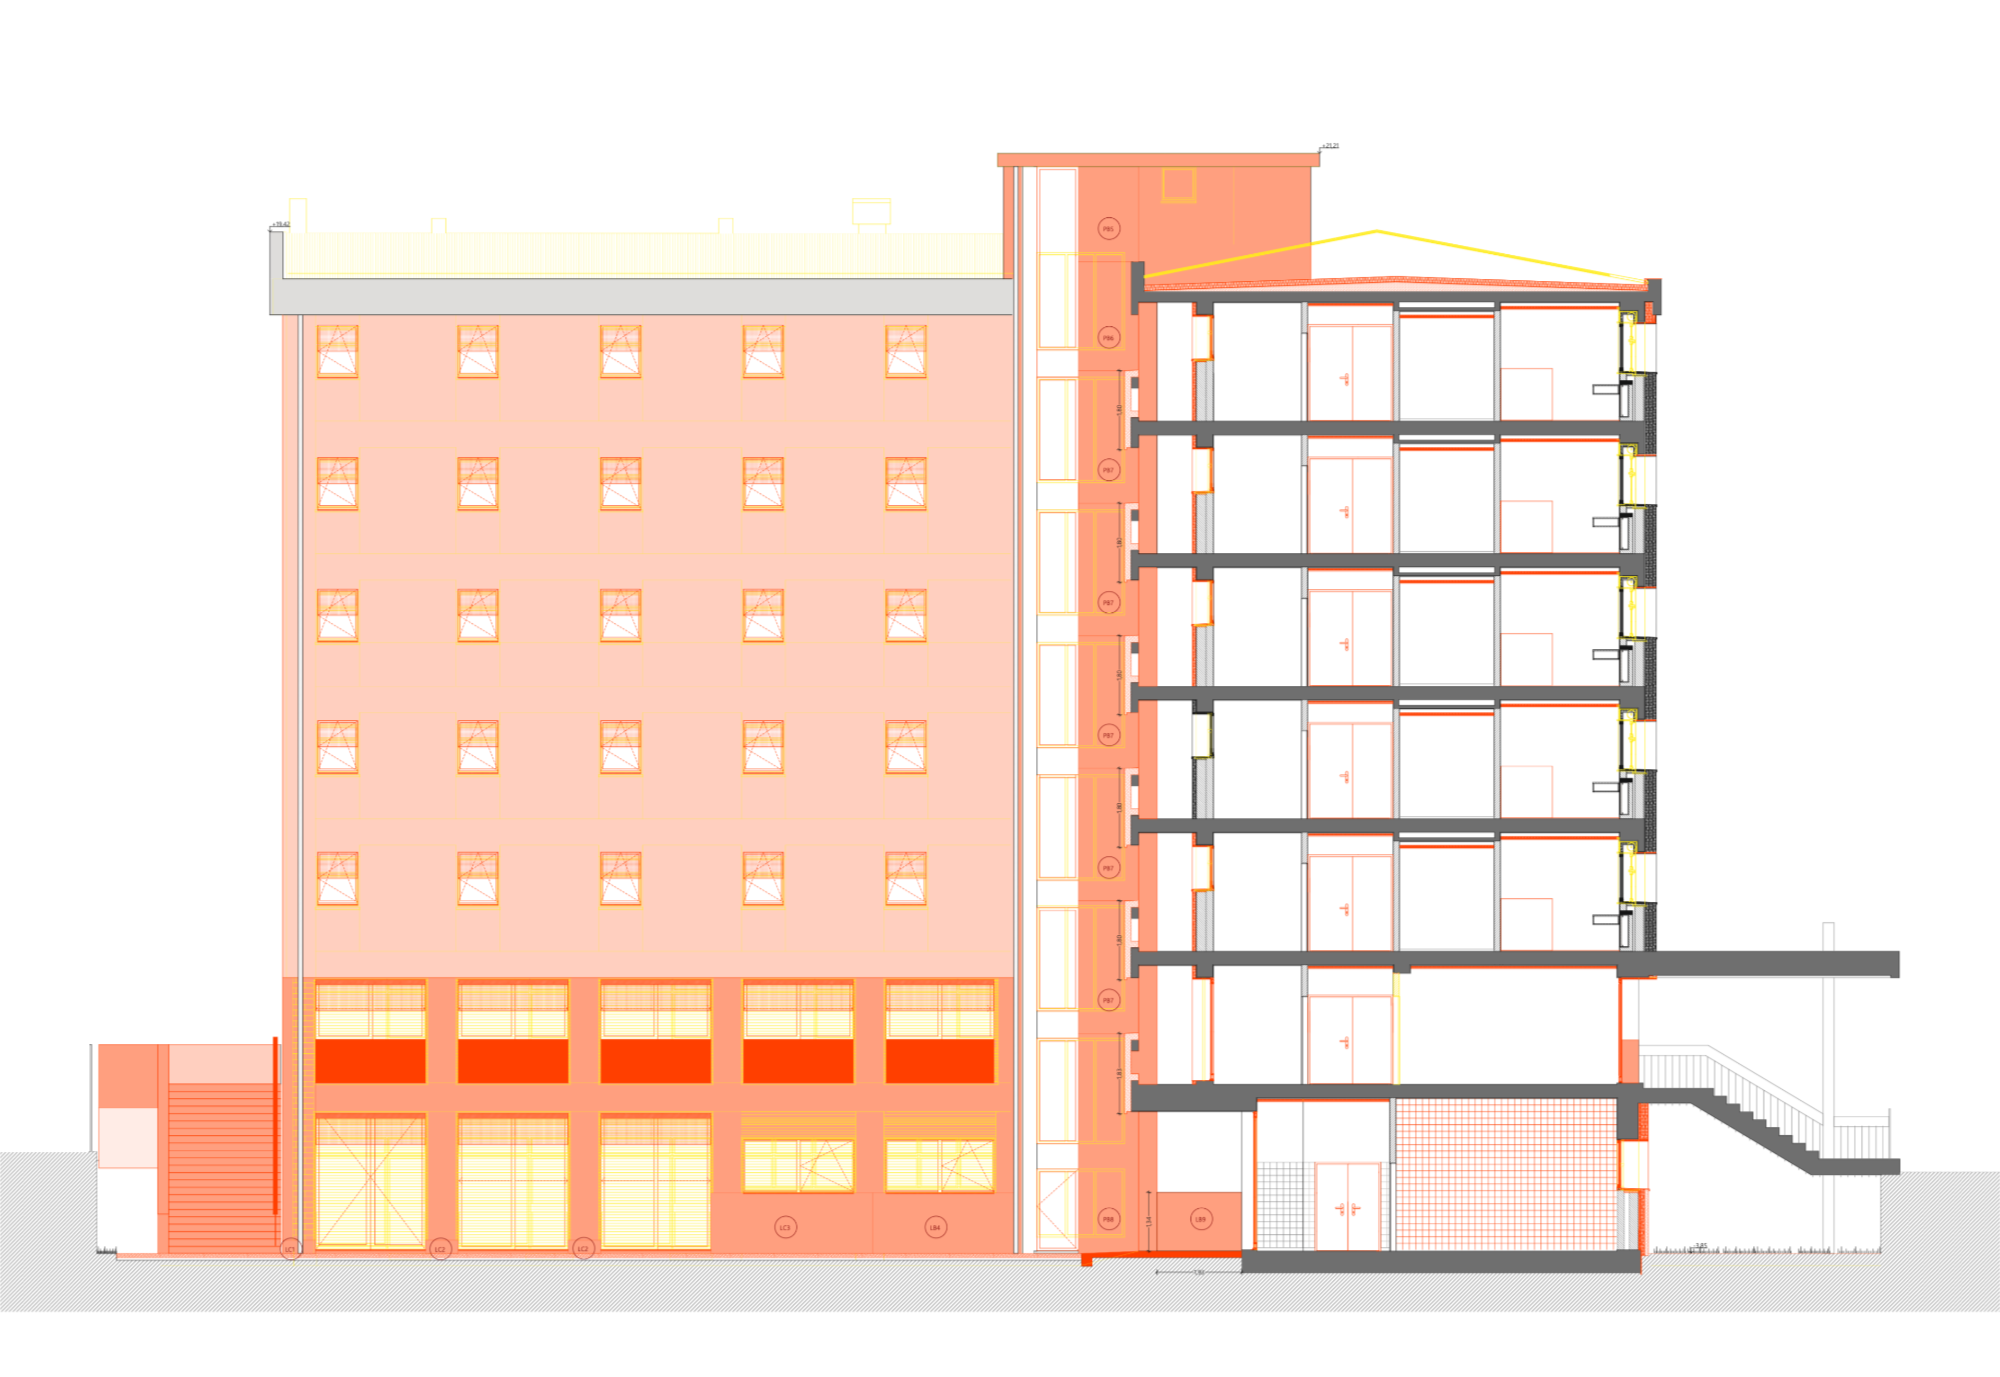
232_corteA
232_corteB
232_corteC
232_corteD
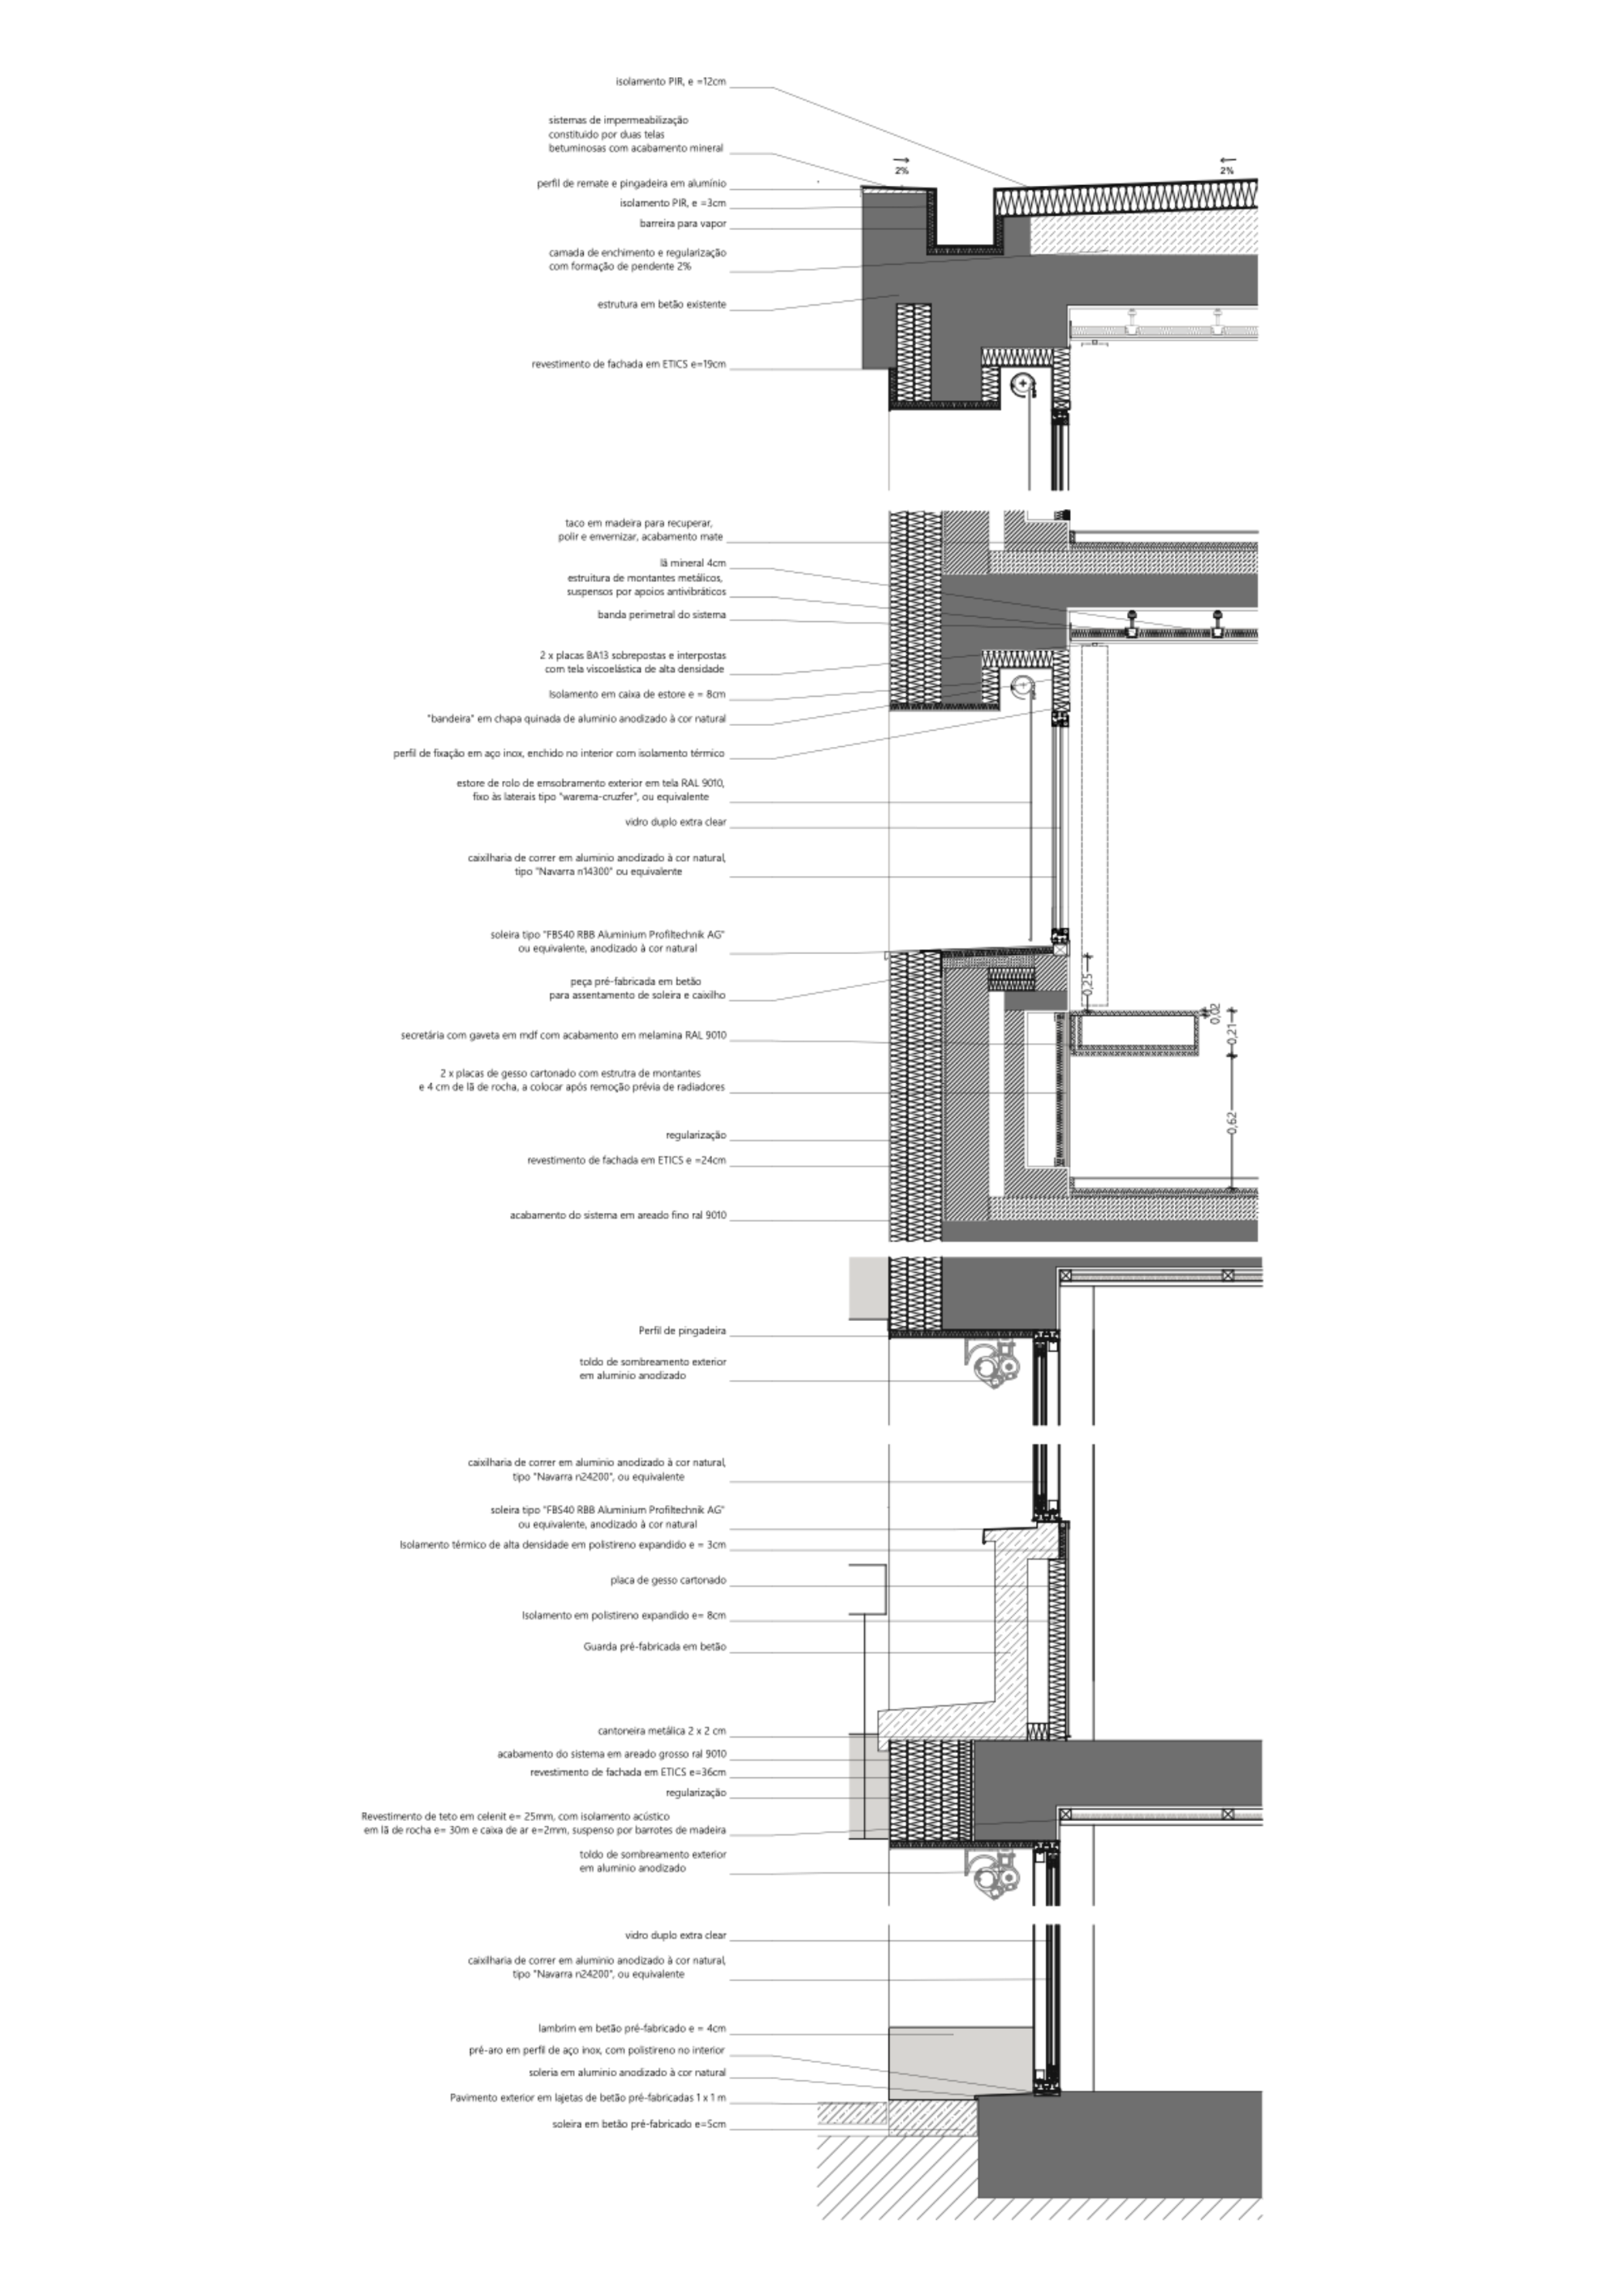
232_corteconstrutivo
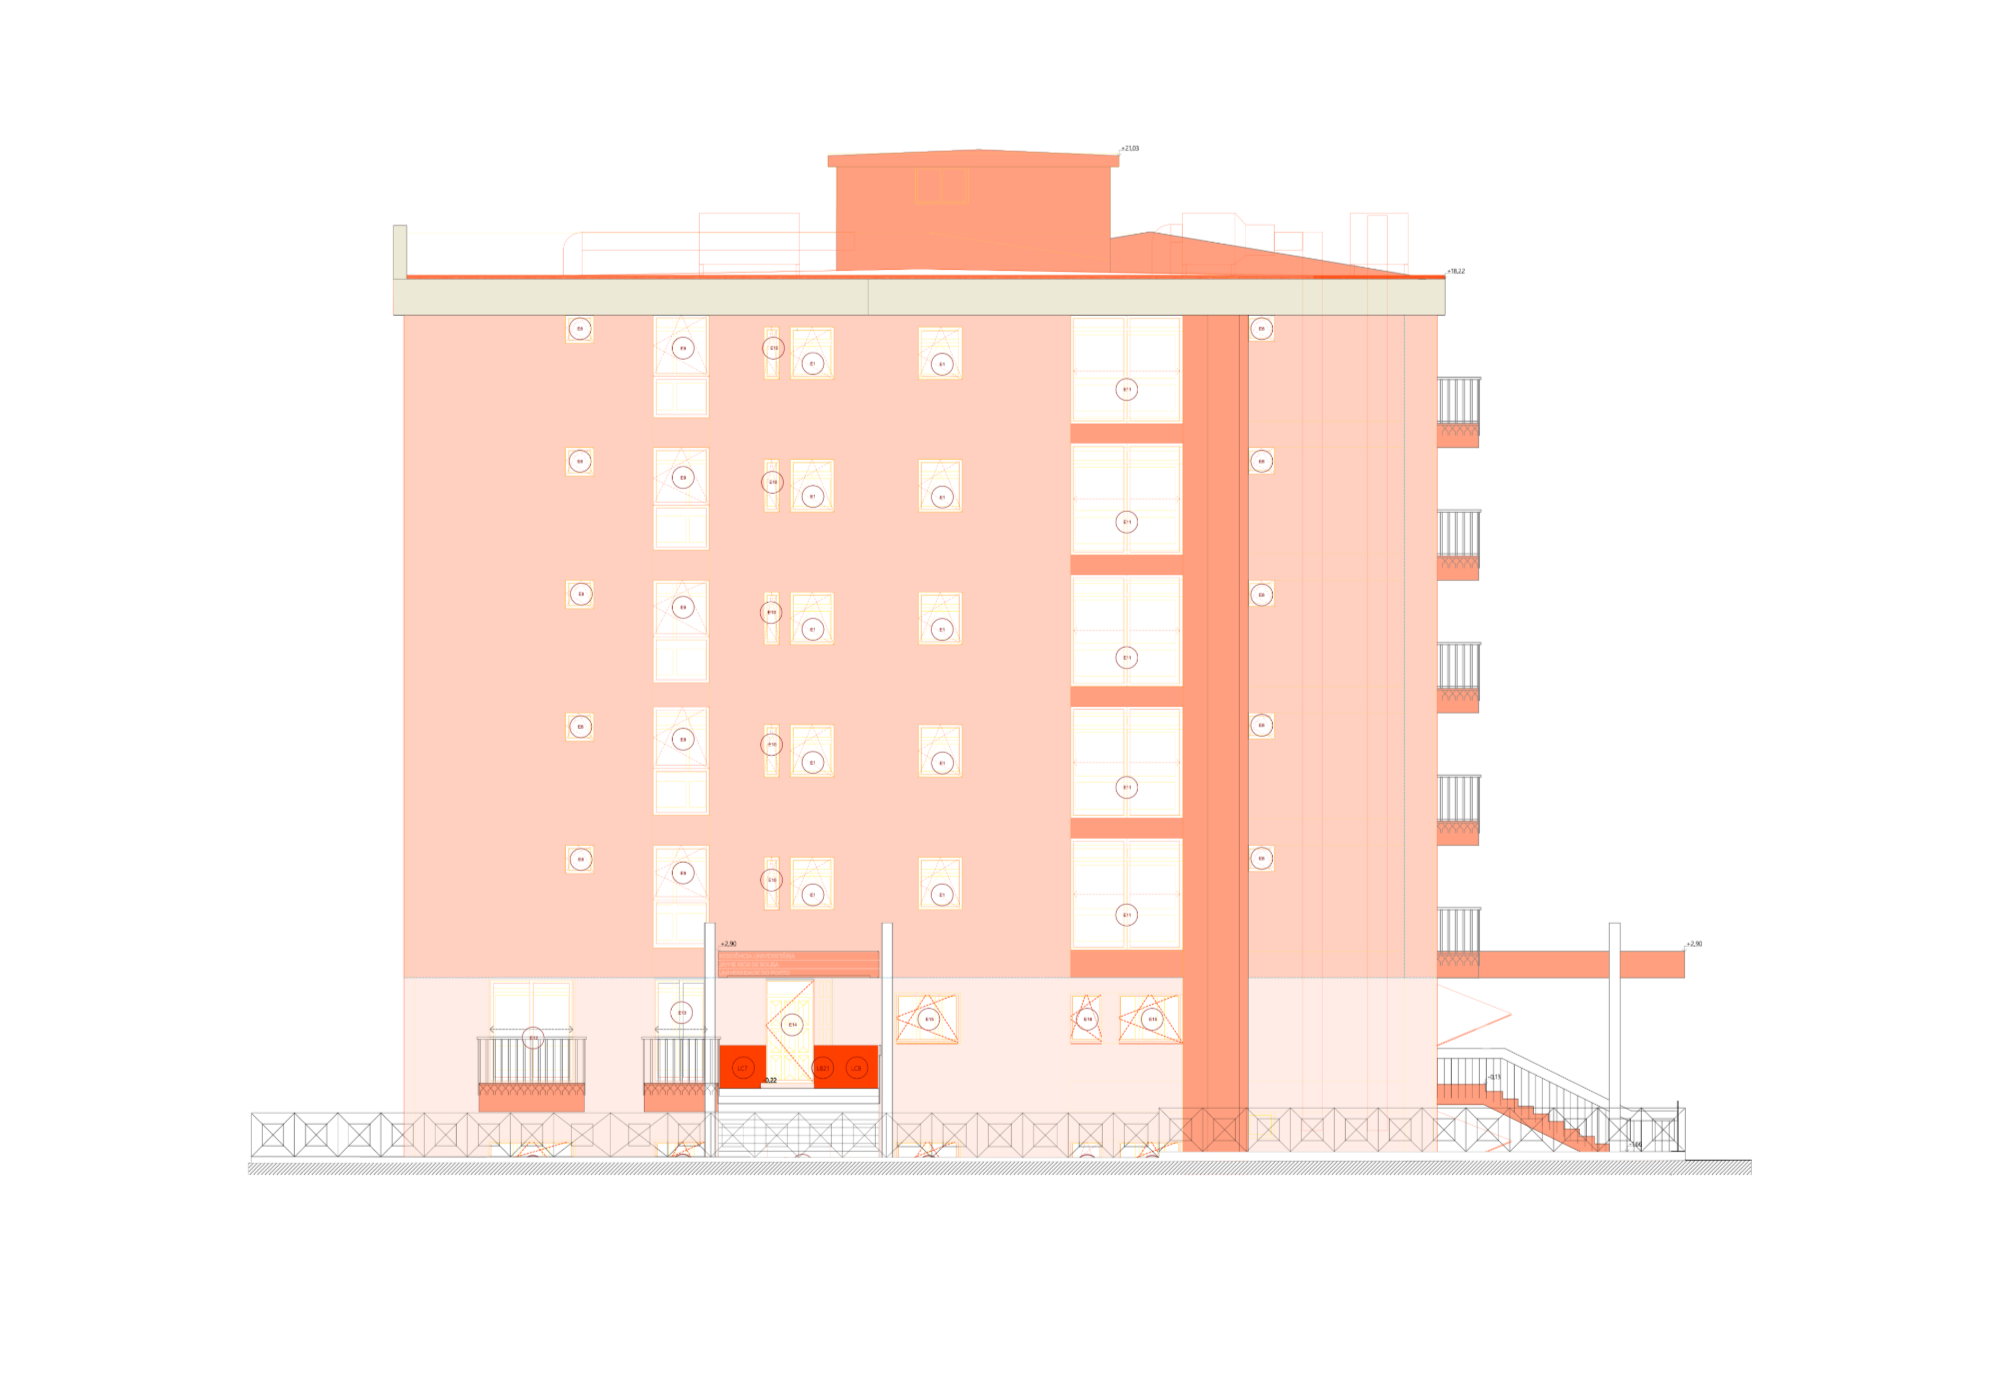
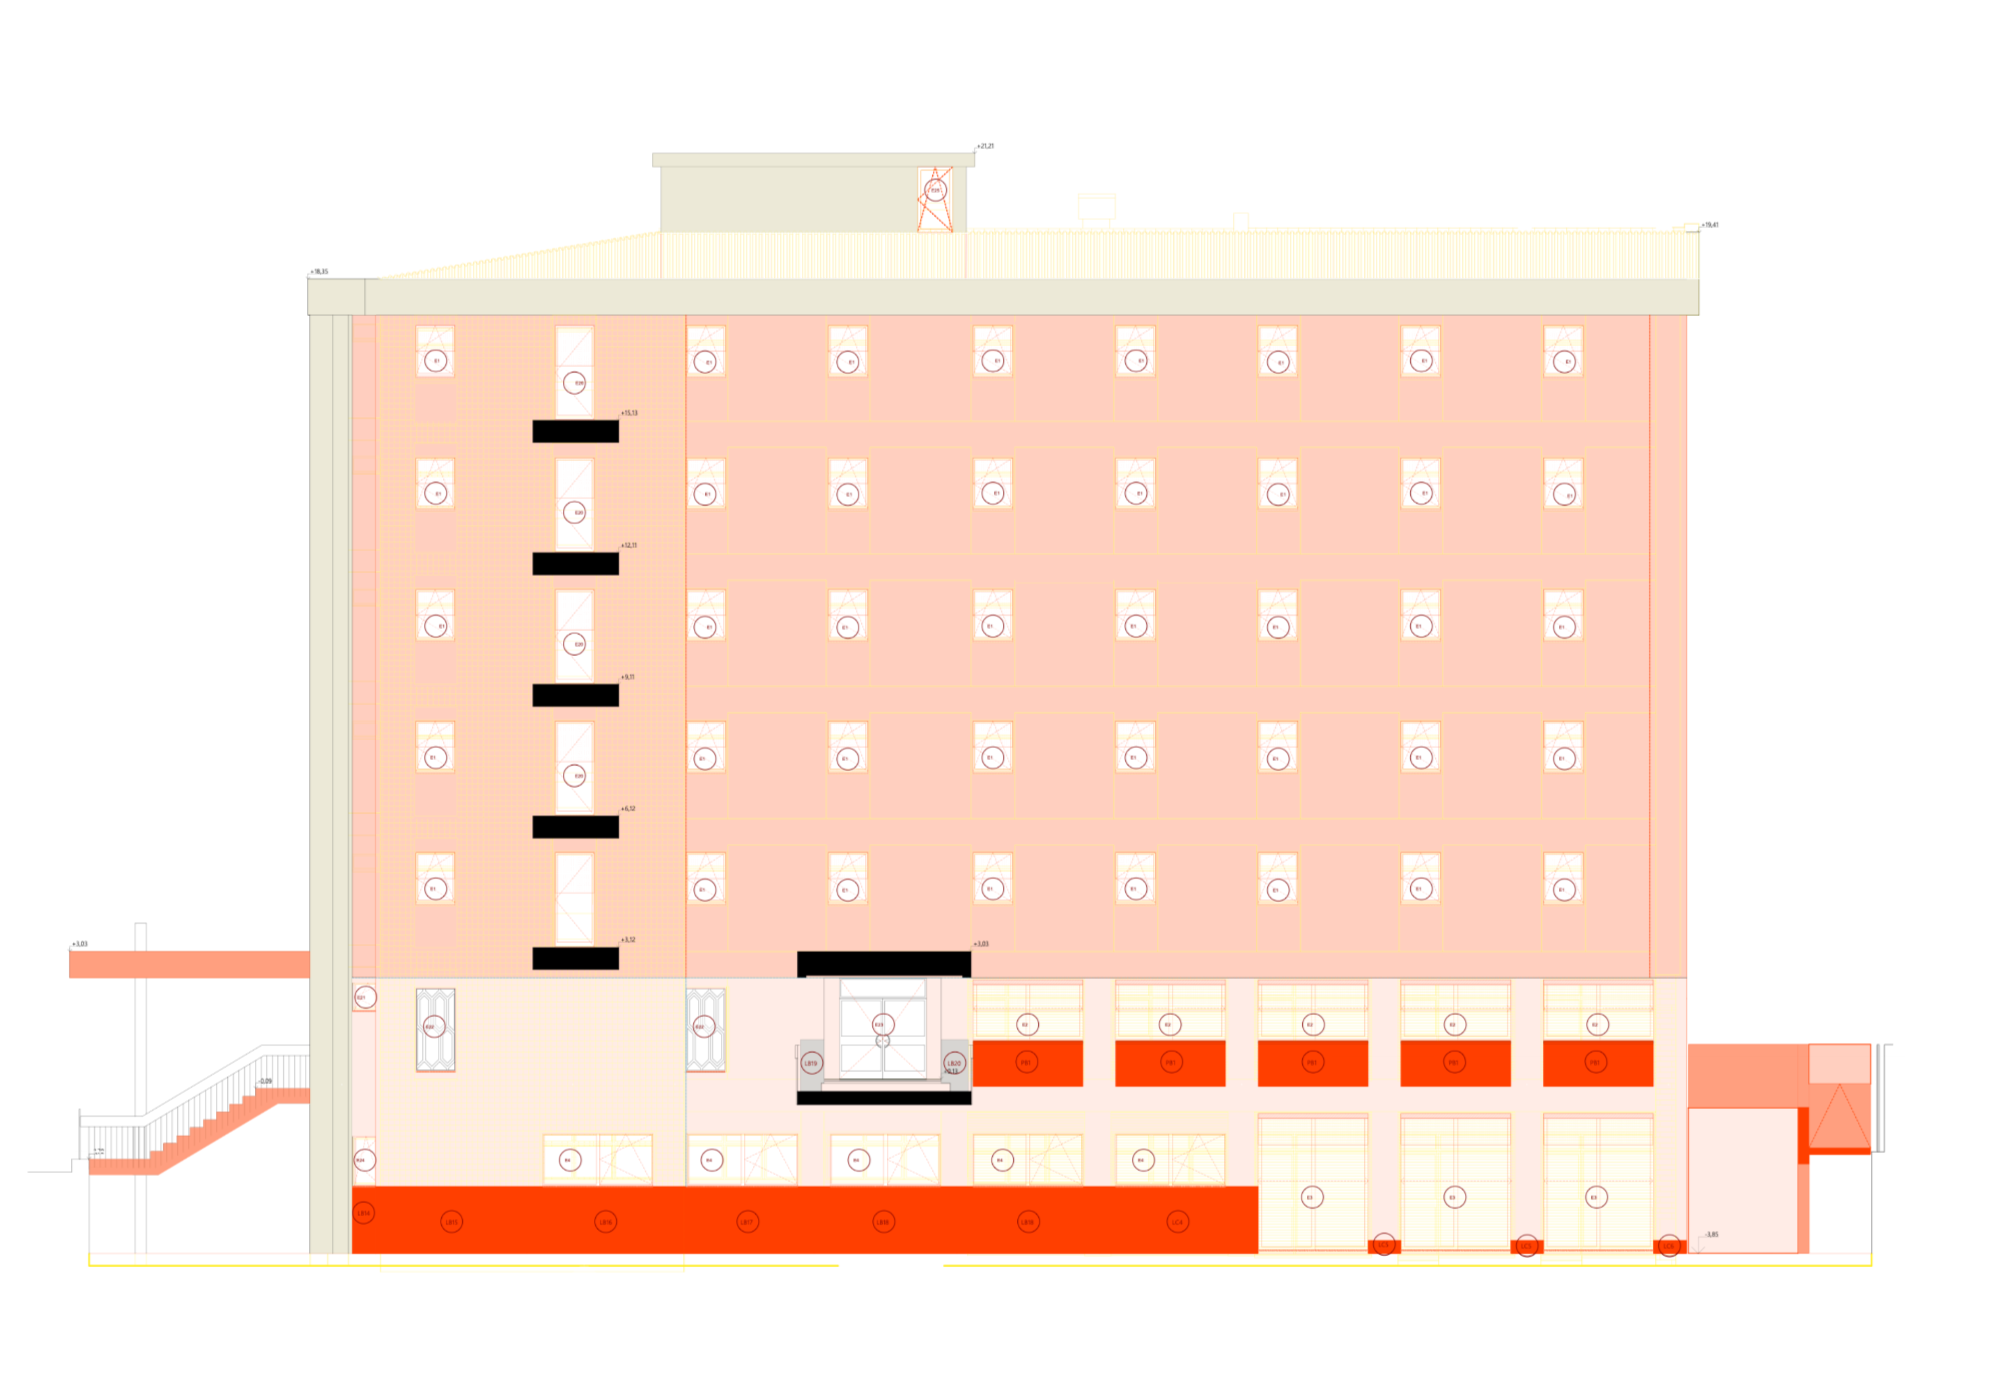
232_alcadoN
232_alcadoO
232_alcadoS
232_alcadoE
FTA_NBC_JR_20260611-0710_01
FTA_NBC_JR_20260611-0710_02
FTA_NBC_JR_20260611-0710_03
FTA_NBC_JR_20260611-0710_04
FTA_NBC_JR_20260611-0710_05
FTA_NBC_JR_20260611-0710_06
FTA_NBC_JR_20260611-0710_07
FTA_NBC_JR_20260611-0710_08
FTA_NBC_JR_20260611-0710_09
FTA_NBC_JR_20260611-0710_10
FTA_NBC_JR_20260611-0710_11
FTA_NBC_JR_20260611-0710_12
FTA_NBC_JR_20260611-0710_13
FTA_NBC_JR_20260611-0710_14
FTA_NBC_JR_20260611-0710_15
FTA_NBC_JR_20260611-0710_16
FTA_NBC_JR_20260611-0710_17
FTA_NBC_JR_20260611-0710_18
FTA_NBC_JR_20260611-0710_19
FTA_NBC_JR_20260611-0710_20
FTA_NBC_JR_20260611-0710_21
FTA_NBC_JR_20260611-0710_22
FTA_NBC_JR_20260611-0710_23
FTA_NBC_JR_20260611-0710_24
FTA_NBC_JR_20260611-0710_25
FTA_NBC_JR_20260611-0710_26
FTA_NBC_JR_20260611-0710_27
FTA_NBC_JR_20260611-0710_28
FTA_NBC_JR_20260611-0710_29
FTA_NBC_JR_20260611-0710_30
FTA_NBC_JR_20260611-0710_32
FTA_NBC_JR_20260611-0710_33
FTA_NBC_JR_20260611-0710_34
FTA_NBC_JR_20260611-0710_35
FTA_NBC_JR_20260611-0710_36
FTA_NBC_JR_20260611-0710_37
FTA_NBC_JR_20260611-0710_38
FTA_NBC_JR_20260611-0710_39
FTA_NBC_JR_20260611-0710_40

project:
renovation of the jayme rios de souza student housing (1970)
client:
sasup, university of porto
location:
porto, portugal
date:
2022 - 2026
building area:
3 914 m2
project and coordination:
cefa
general coordinator:
rui póvoas
architecture:
nuno brandão costa
collaborators:
ana pinheiro, daniel moura, eduardo loureiro, inês mateus, rui fontes silva
execution project coordinator:
pedro martins
site supervision coordinator:
rui fontes silva

structural engineer:
rui póvoas
hydraulic engineer:
miguel vale (abprojectos)
electrical engineer:
maria da luz santiago, raúl serafim, ricardo campinho (rs associados)
mechanical engineer:
raul bessa, miguel alves (get)
acoustic engineer:
rui ribeiro (amplitude acoustics)
sinaletic design:
miguel palmeiro (united by)
photographs:
francisco ascensão